

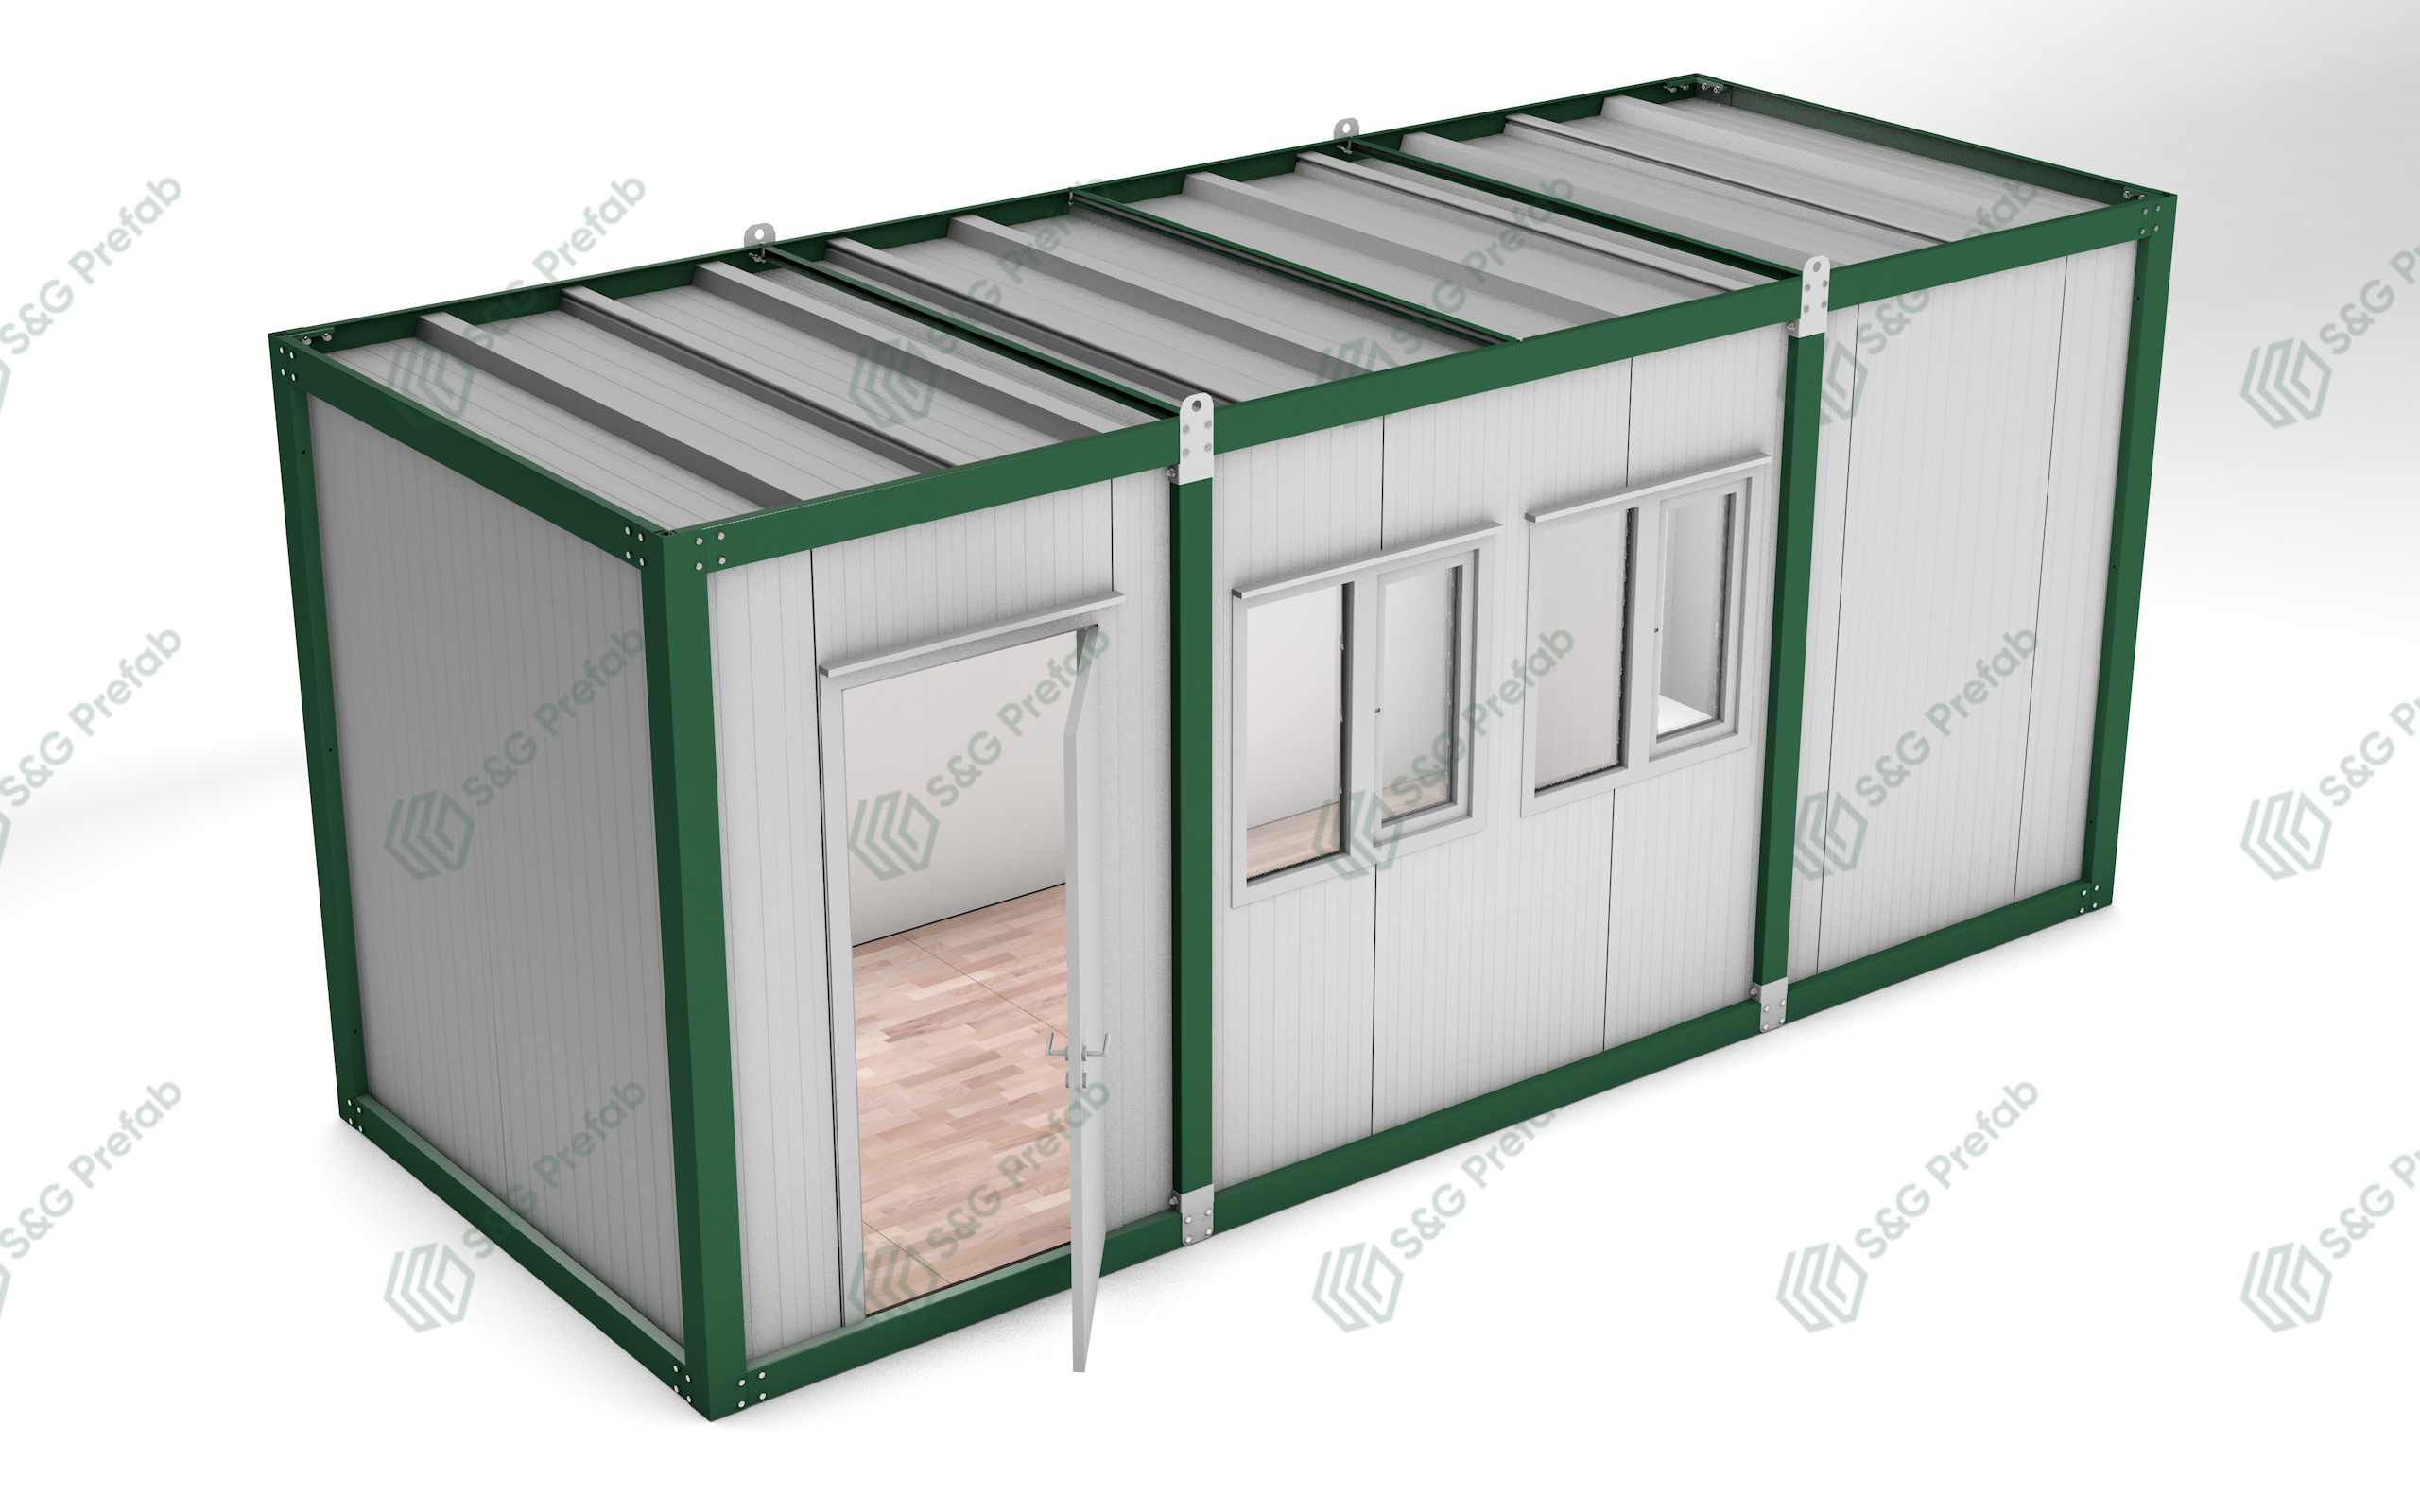
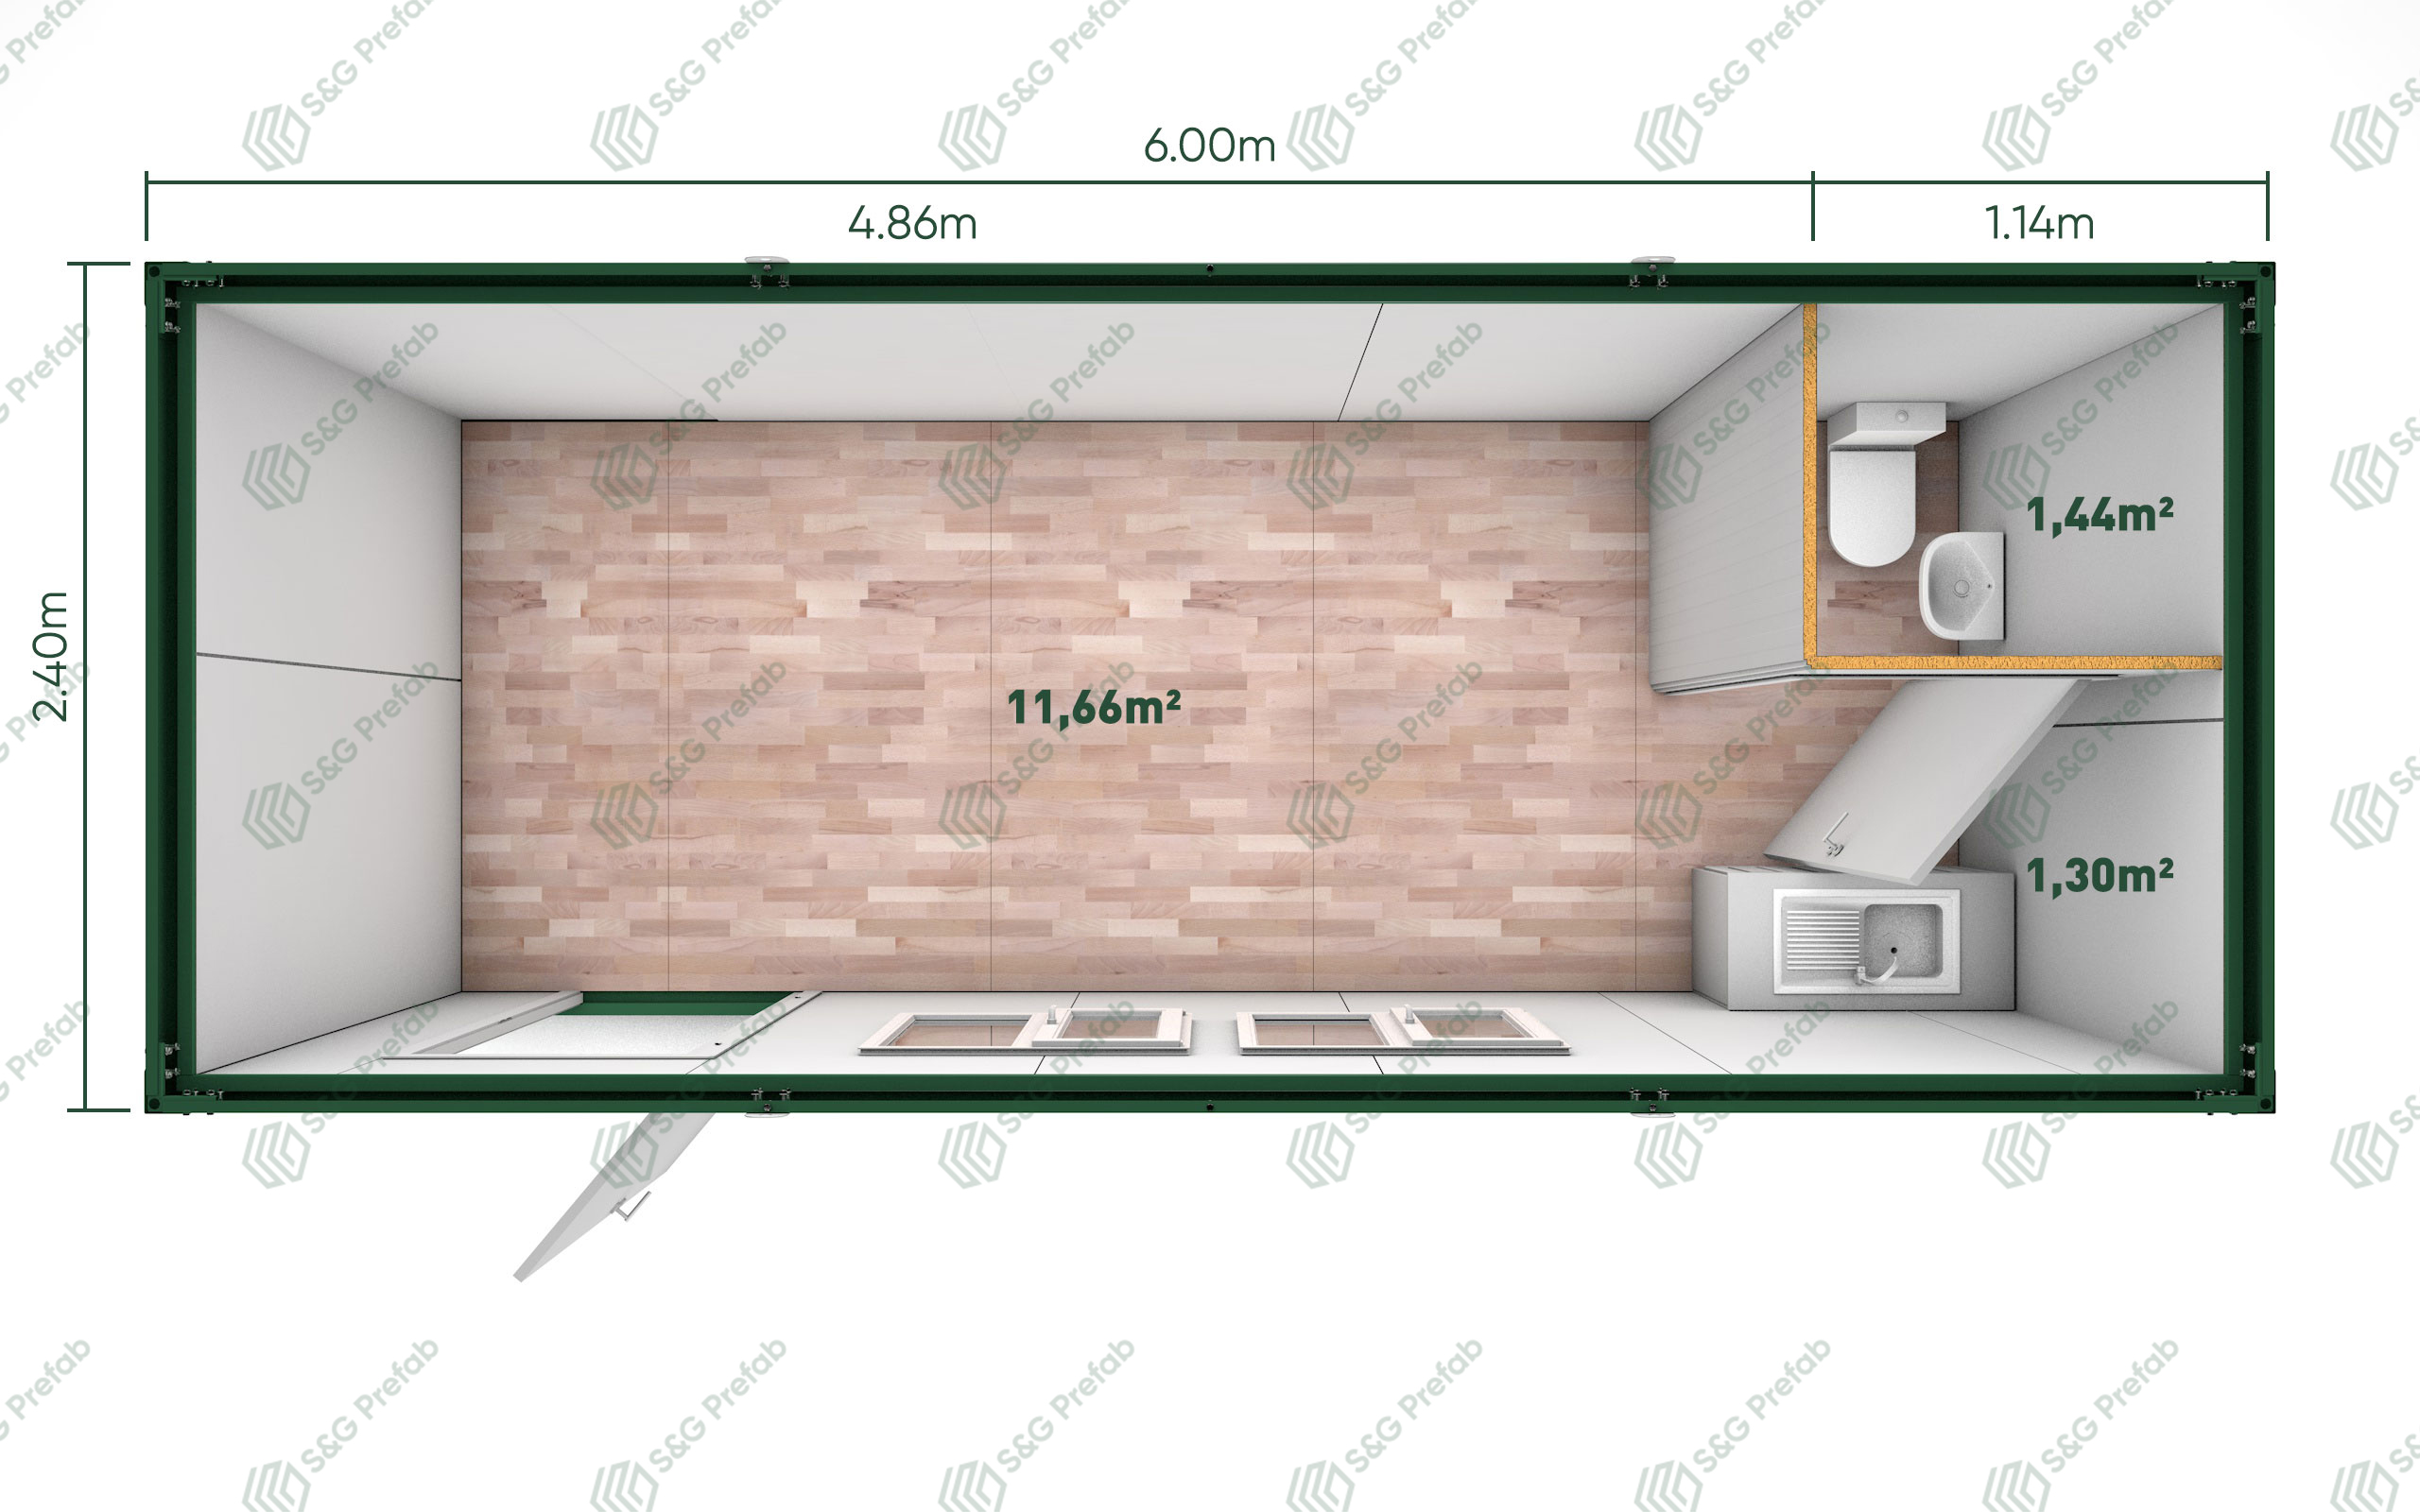
SG210 - 2.40 x 6.00m
Modular containers are commonly preferred for use as all shelter requirements especially in remote areas. Those units can easily be modified with components such as doors, windows and ventilation. Their flexible structure allows for quick installation on construction sites and customization according to the project's needs. Their durability and portability make them a significant asset, facilitating construction processes and enhancing the efficiency of job sites.
With the right product choice, these containers are designed to be robust and sturdy, typically constructed from steel materials to withstand challenging conditions commonly encountered on construction sites.
Thanks to these features, they provide fast and comfortable solutions for various needs on construction sites, such as modular offices and temporary housing areas.
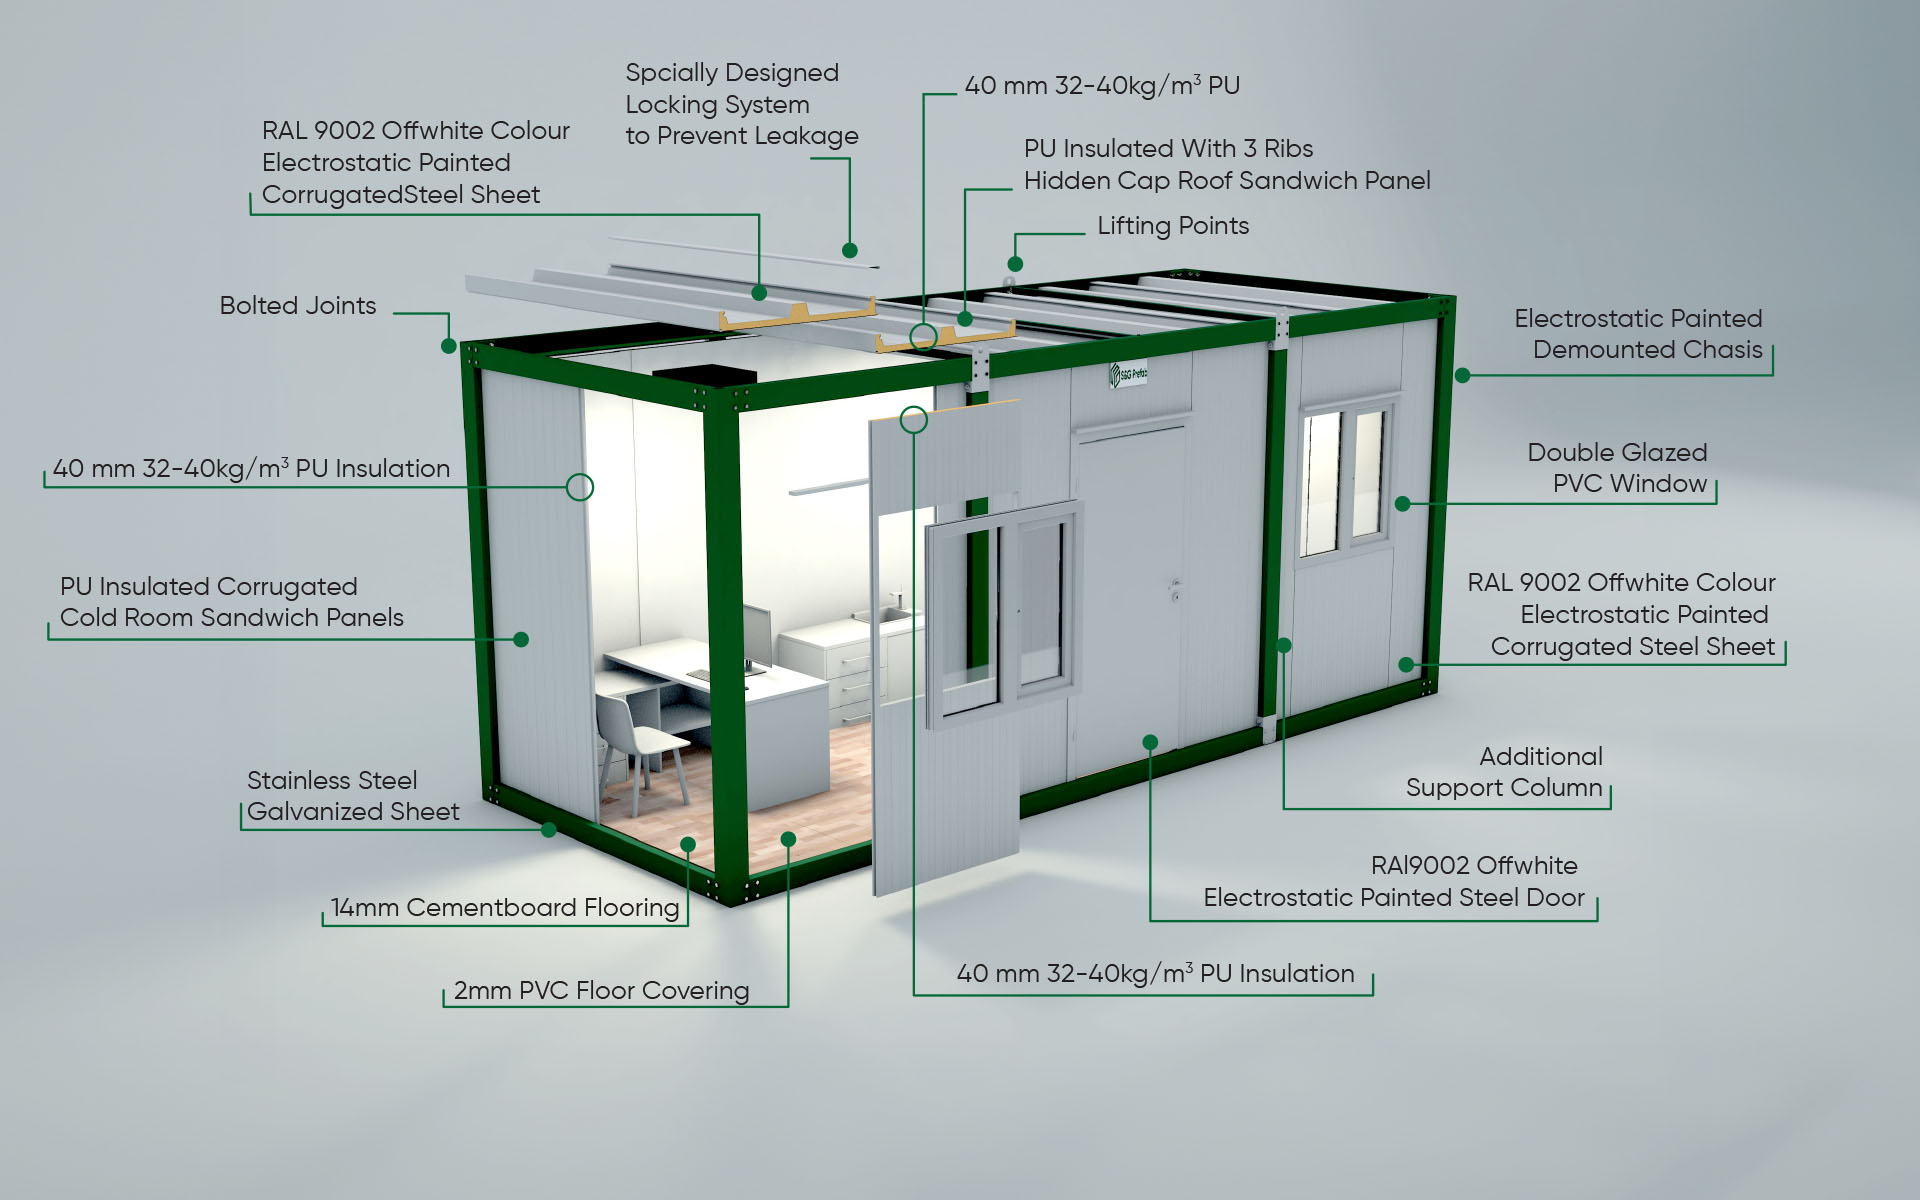
Flatpack packing system designed to ship the S&G's container systems. All of the connection details designed using bolts and nuts with special locking mechanism. All components of the container such as wall panels, doors, windows, and electric & sanitary installations are placed inside each flatpack unit.
Technical Specifications
| Length | 6.00m |
| Width | 2.40m |
| Height | 2.60m |
| Total Area | 14.4m² |
| Interior Wall | 40mm Sandwich Panel |
| Exterior Wall | 40mm Sandwich Panel |
| Interior Door | American Press Door |
| Plumbing | Above the Plaster |
| Exterior Door | Insulated Sheet Door |
| Windows | White Color PVC Window |
| Electrical Installation | Above the Plaster |
| Exterior Door Paint | Electrostatic Painted Galvanized Sheet |